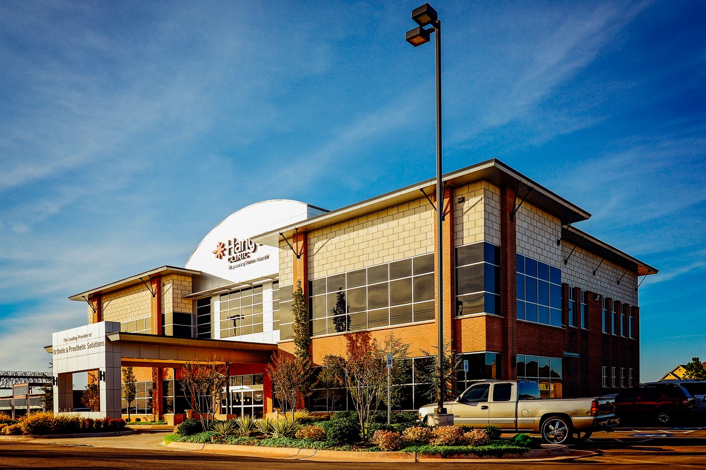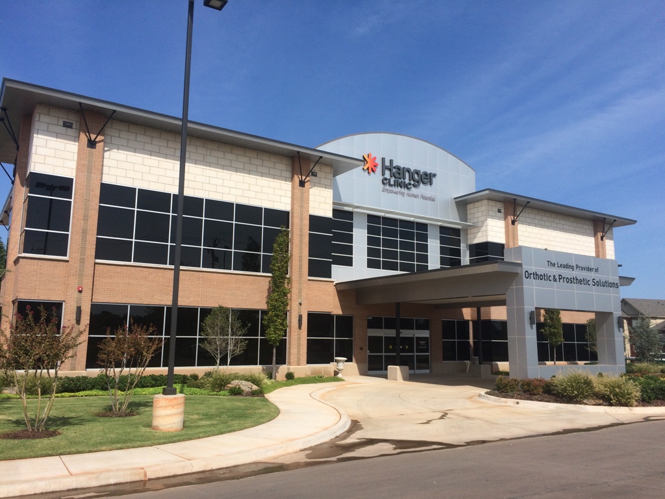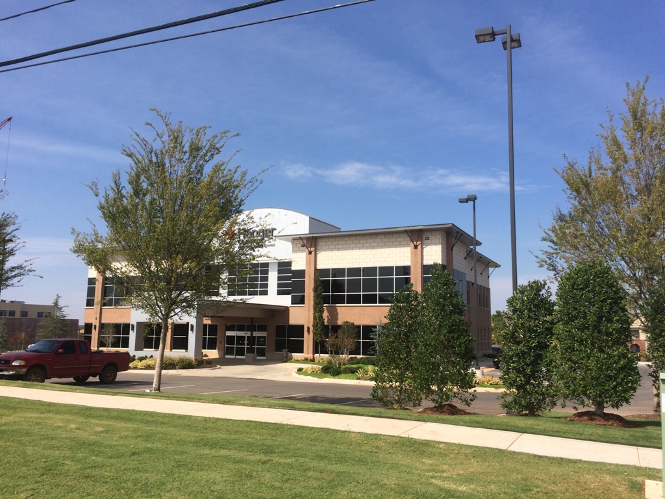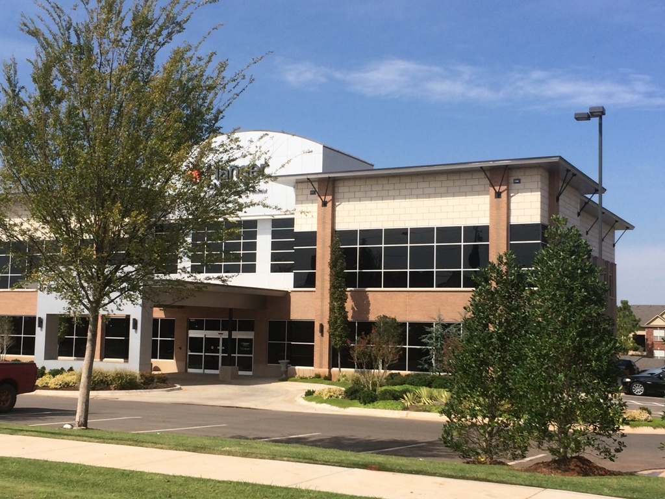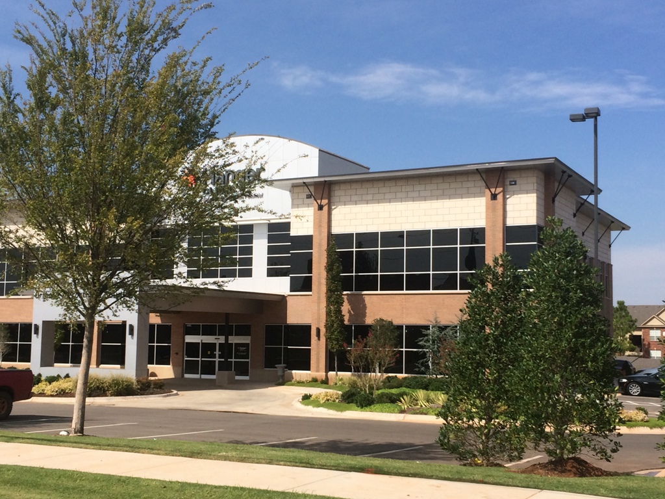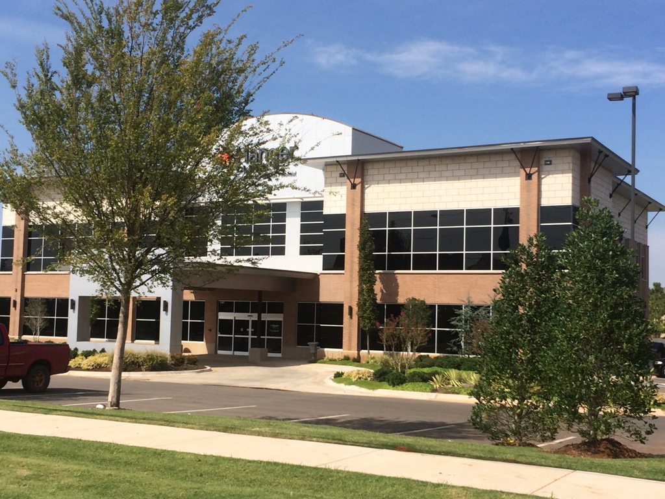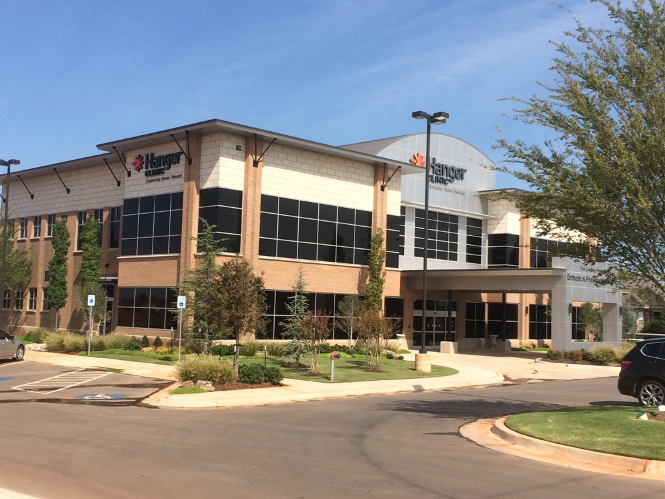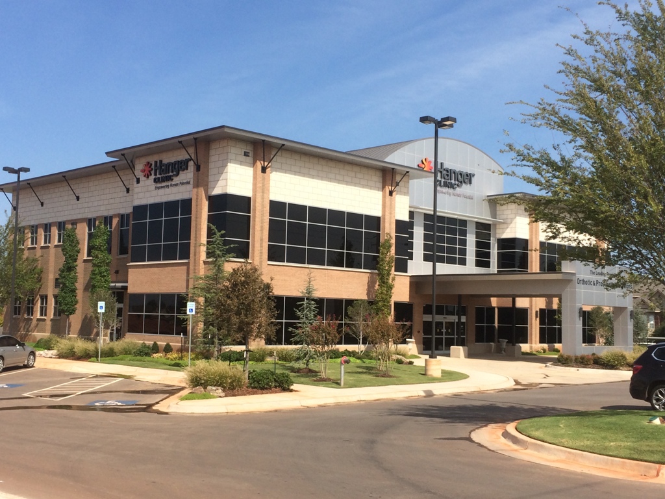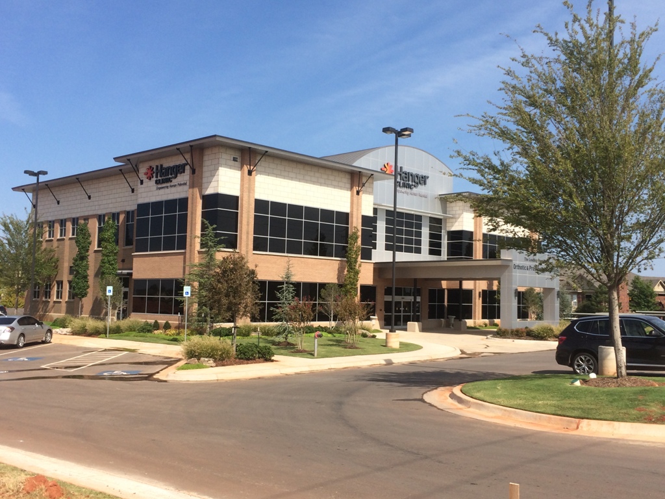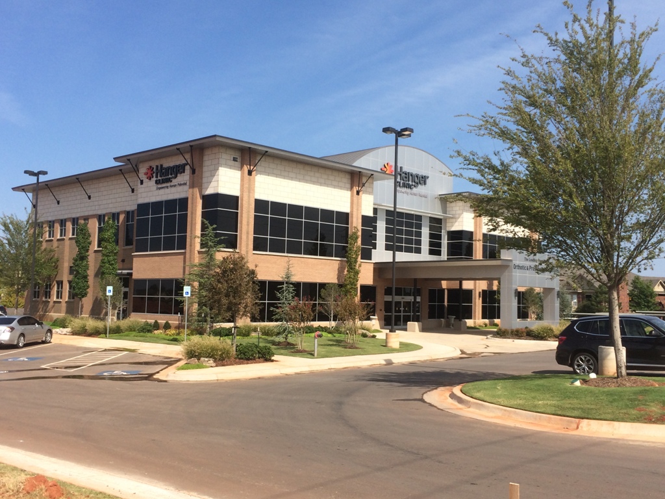
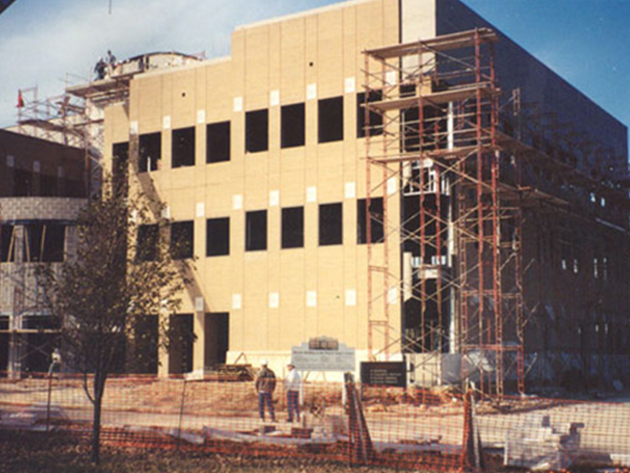
44,000 SF 3-Story steel structure with steel roof deck over steel joists and concrete floors over form deck over steel joists with steel beams and columns.
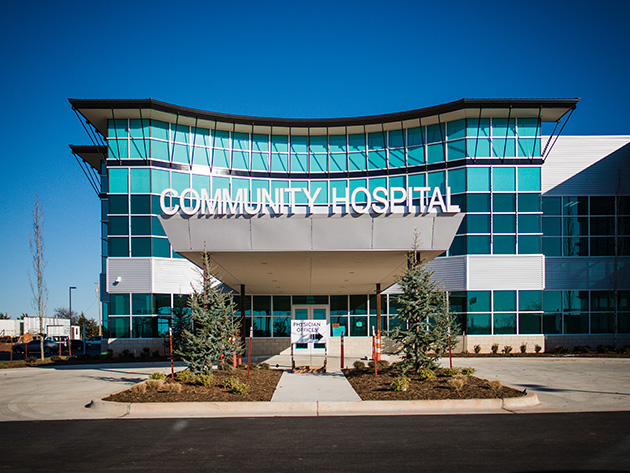
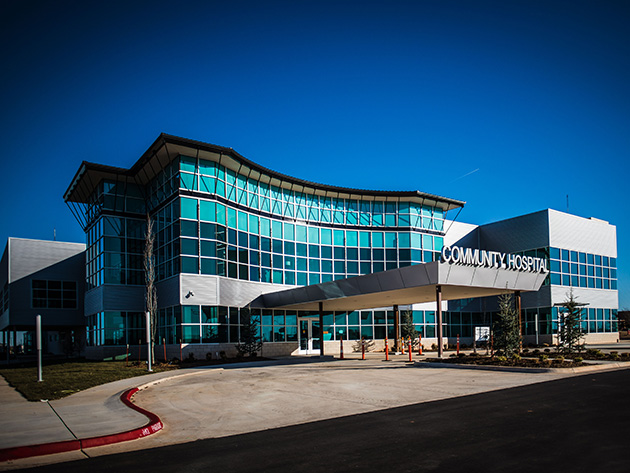
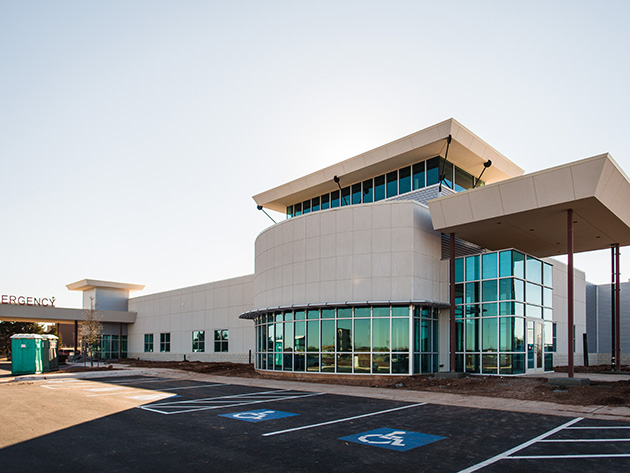
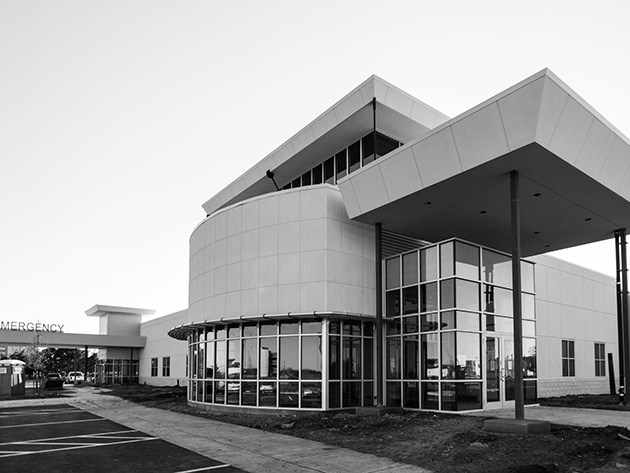
60,000 SF 2-story steel structure with tilt-up concrete exterior load bearing walls
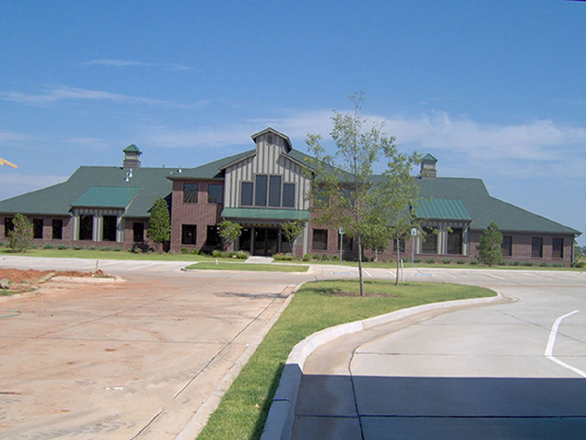
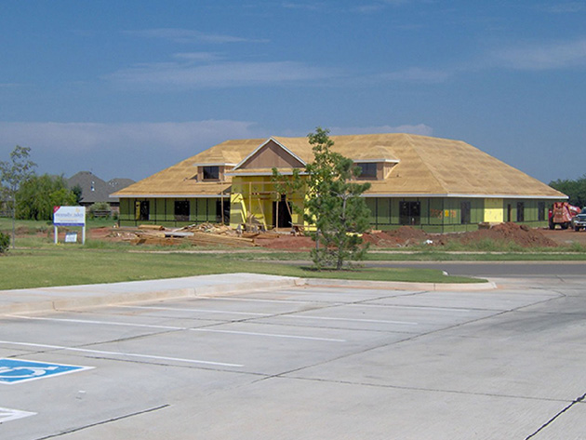
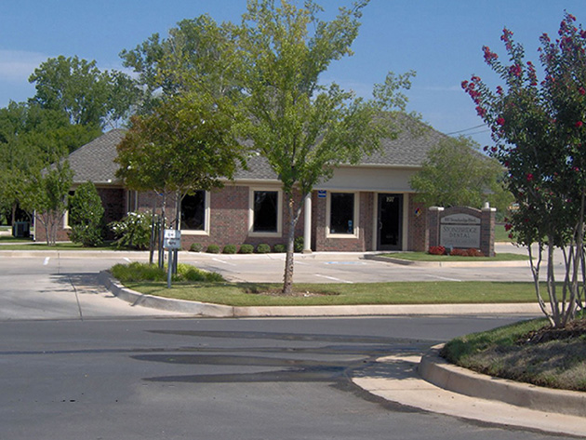
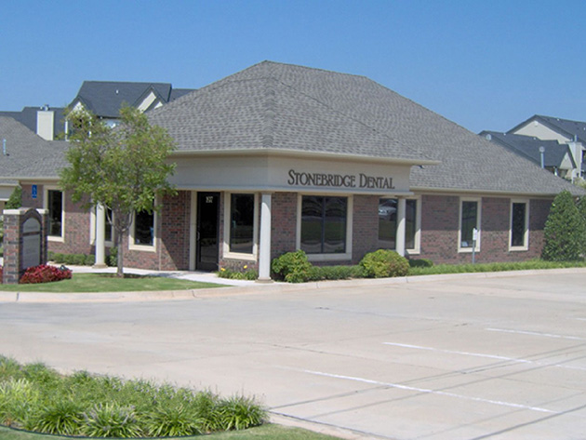
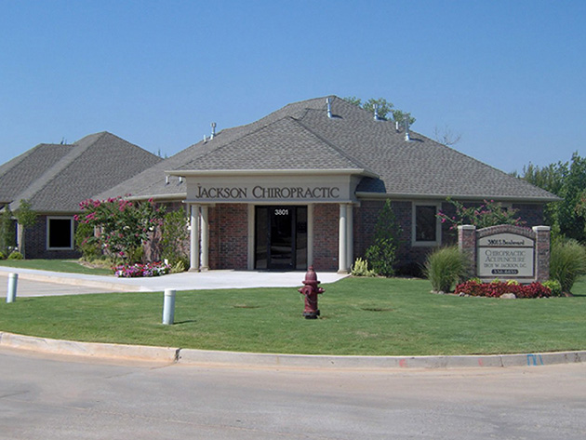
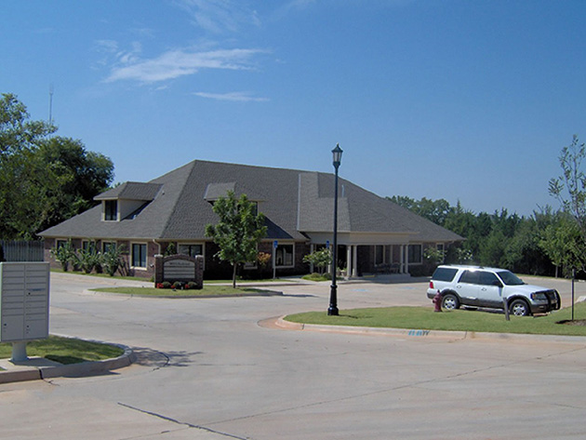
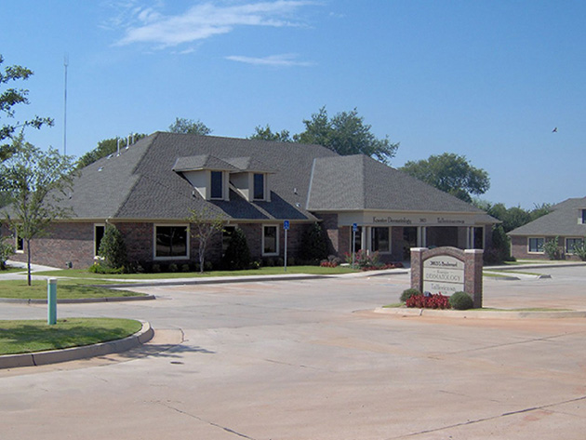
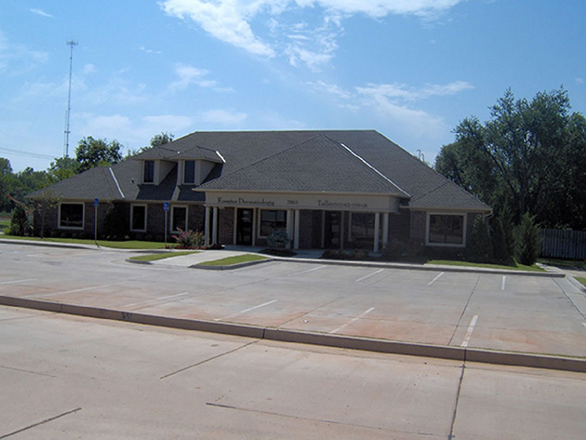
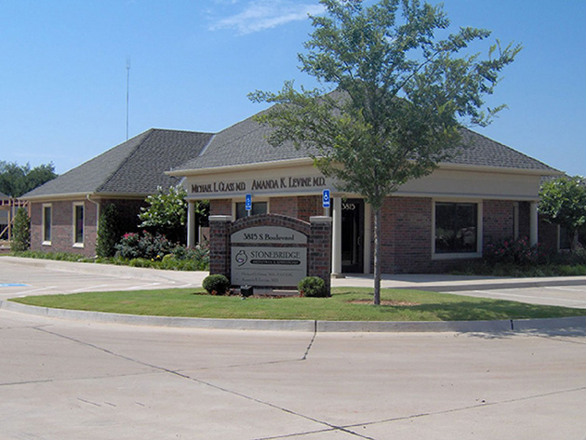
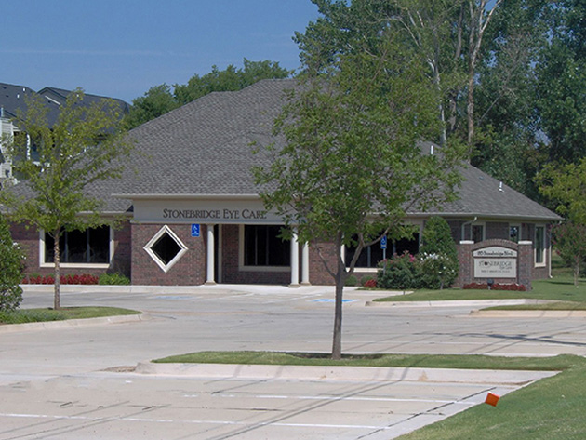
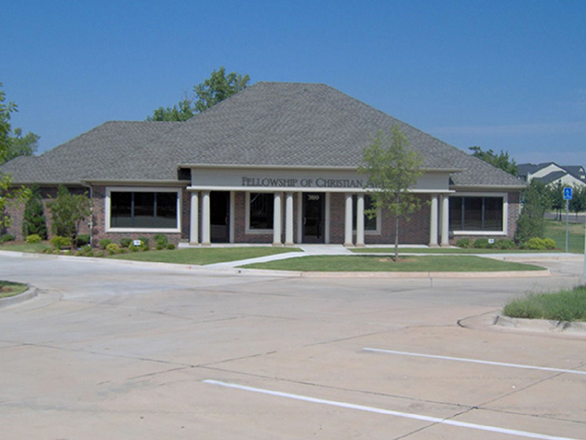
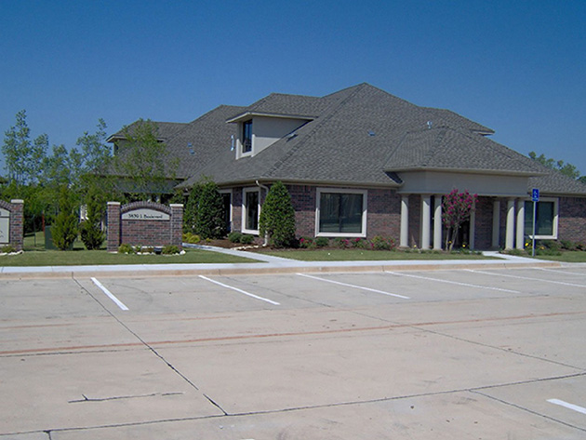
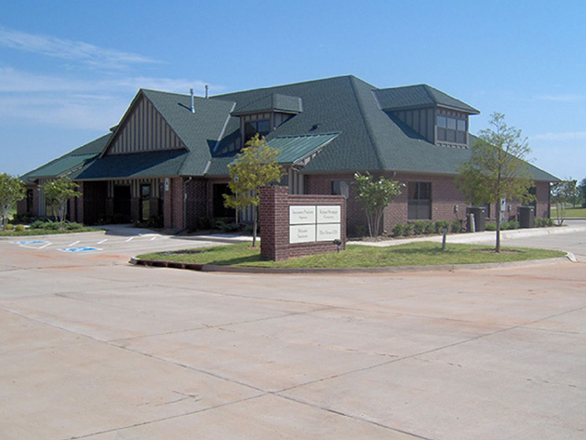
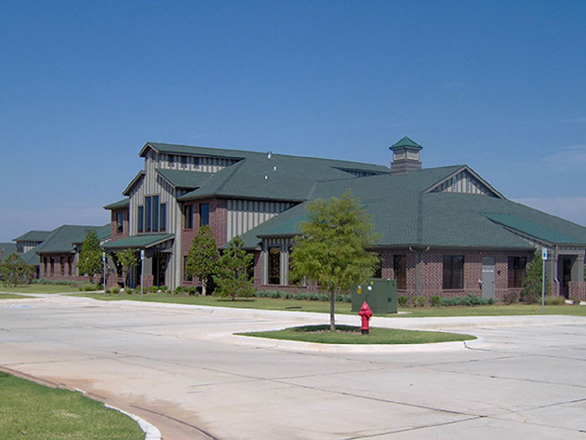
These are two-story retail, office, and medical buildings with primarily wood framing and partial steel structure.
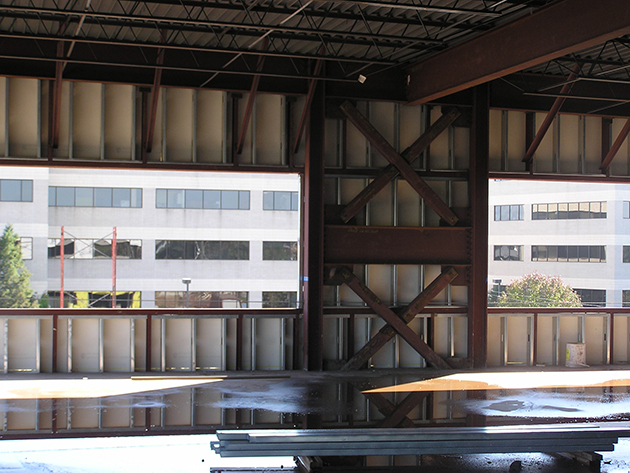
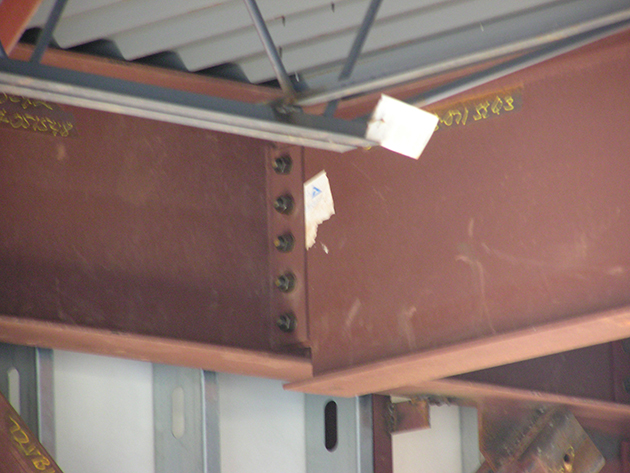
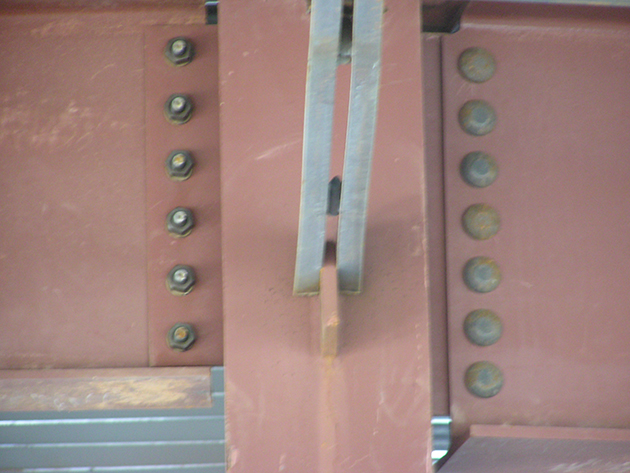
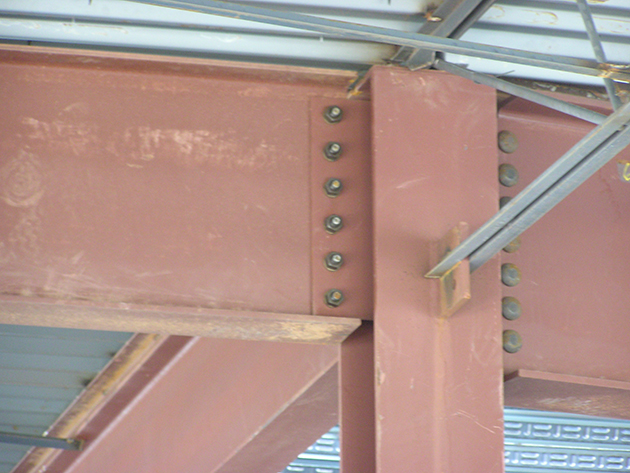
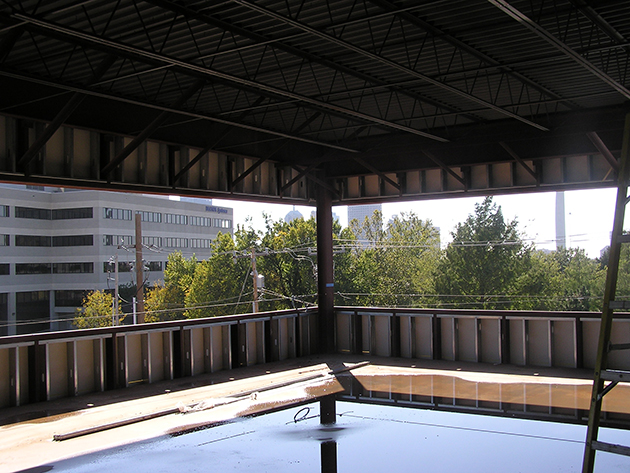
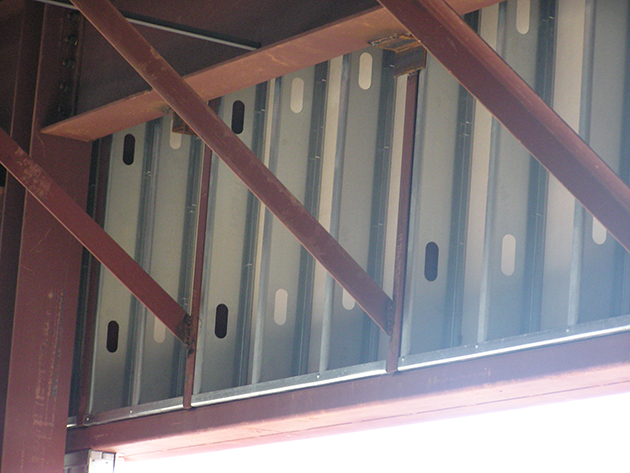
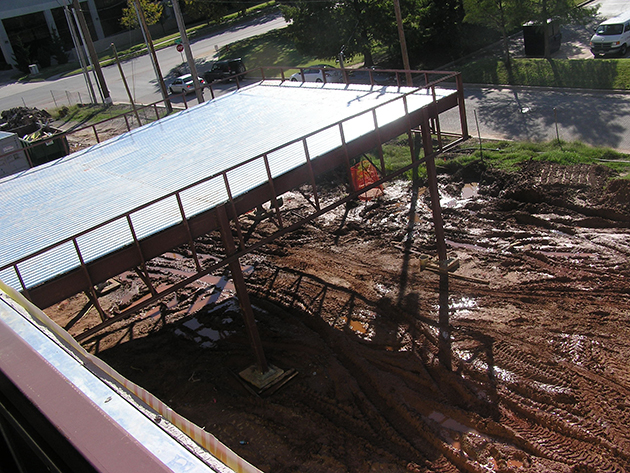
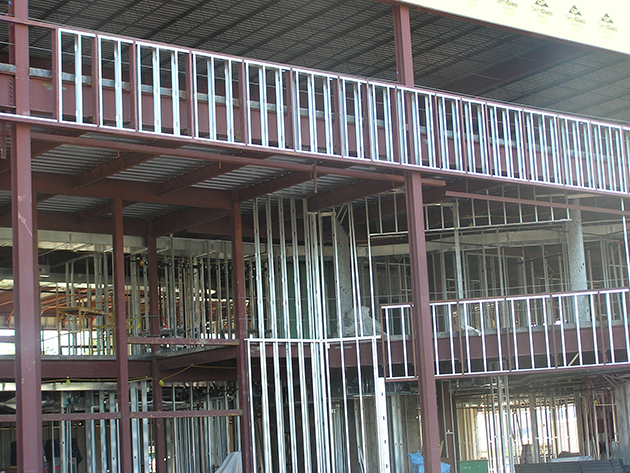
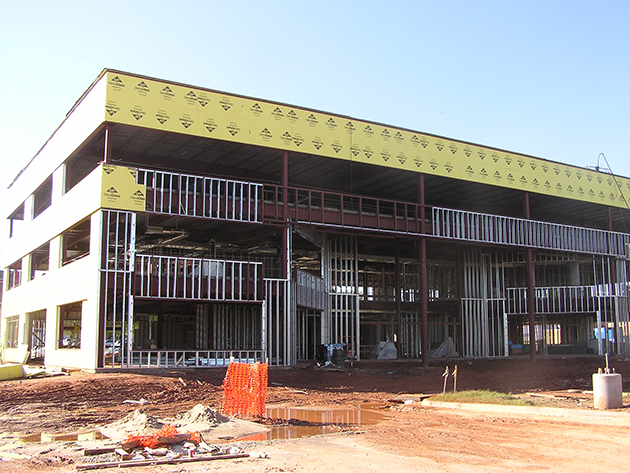
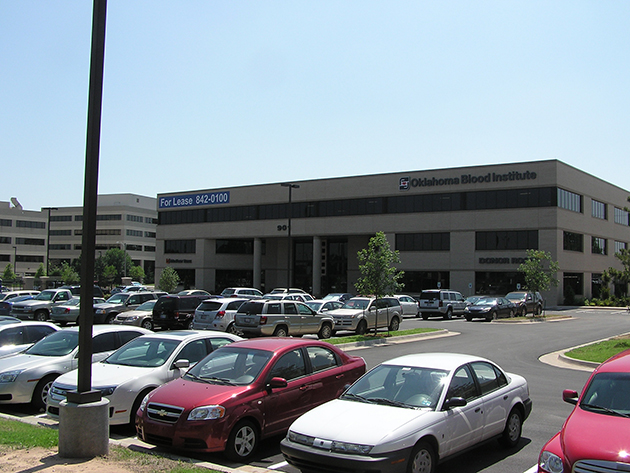
48,000 SF 3 story steel building with a pier and grade beam foundation,
composite floor slabs and a conventional steel roof.